SIGN UP Login/Register
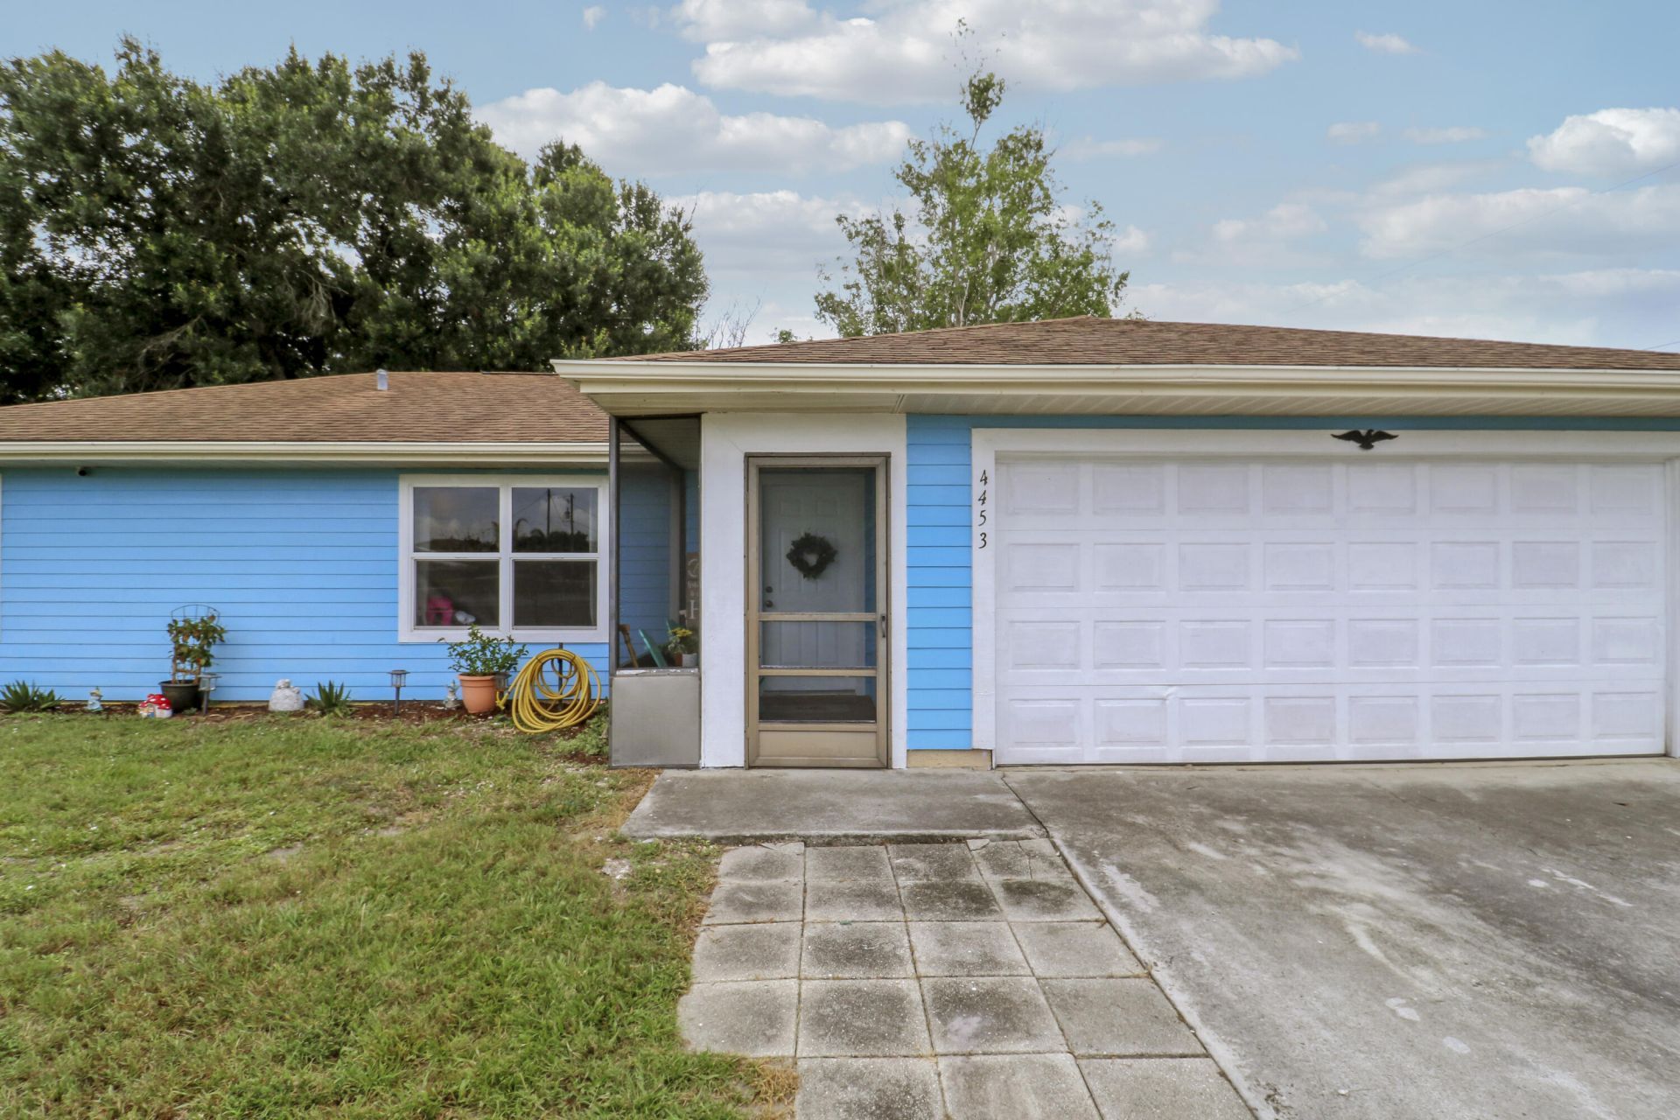
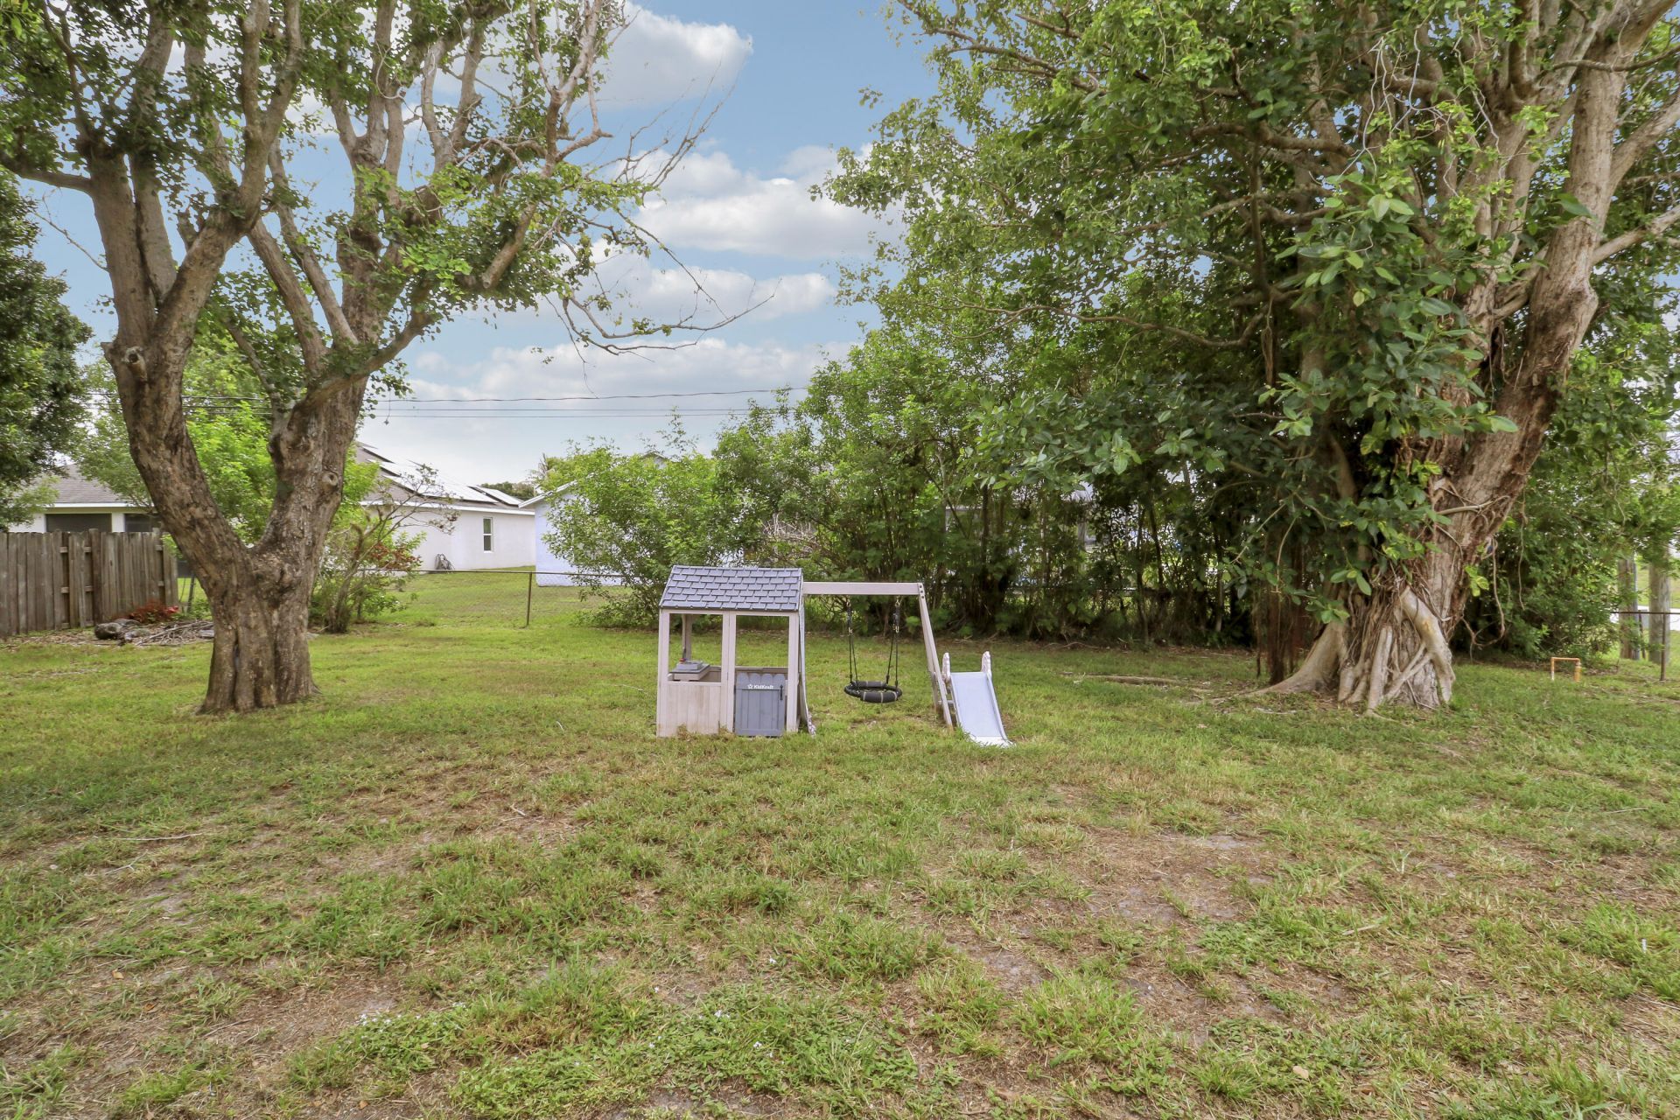
4453 SW Bradbury Street, Port Saint Lucie, FL 34953 Photo

29 Total Photos [Click to View All]

4453 SW Bradbury Street Port St. Lucie, FL 34953
$349,000
  • Beds
    3
  • Baths
    2 full
  • Total Square Feet
    1,664
  • Lot Size
    0.27 acre(s)

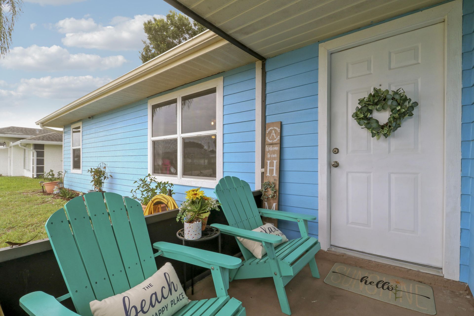
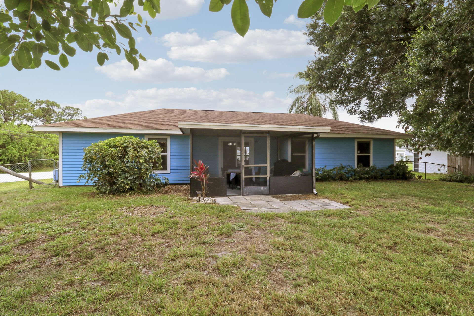
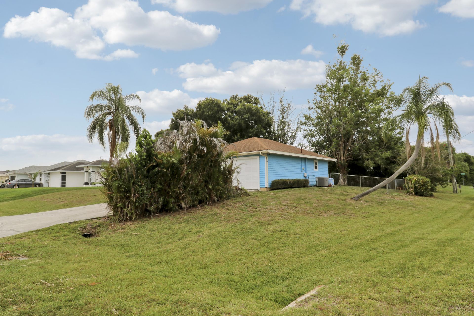
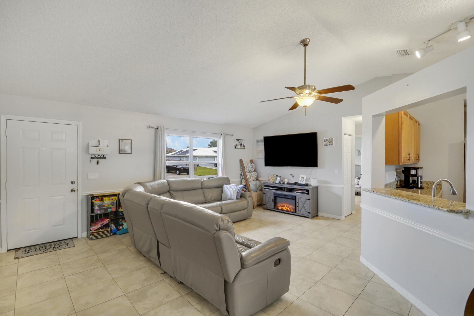
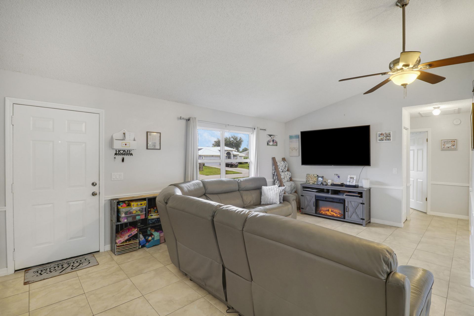
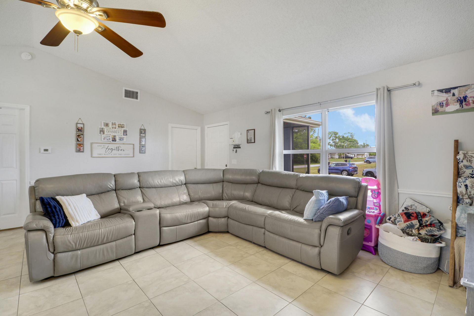
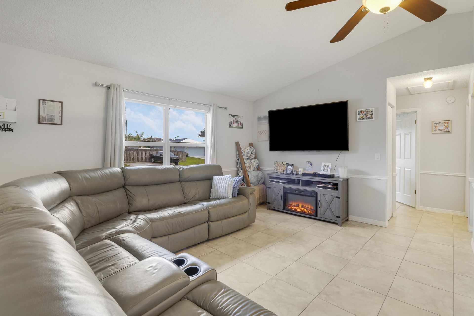
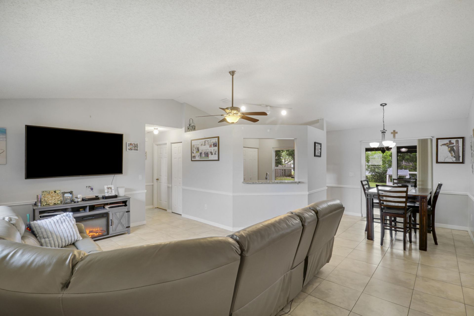
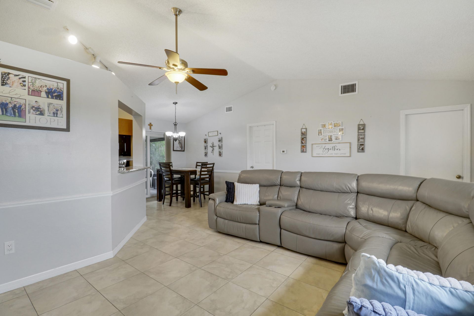
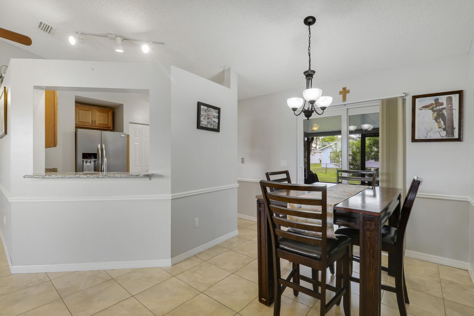
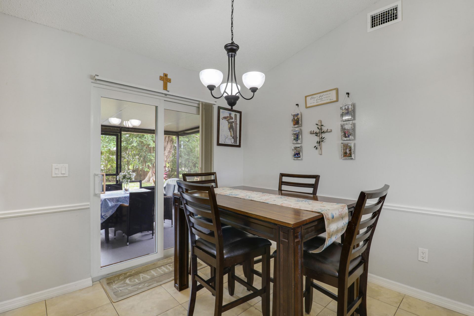
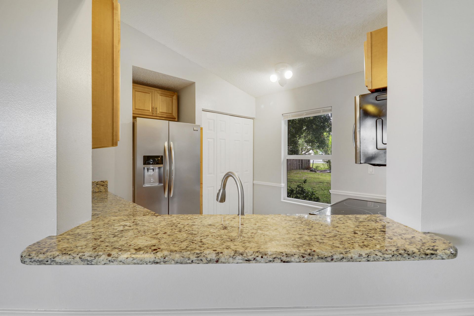
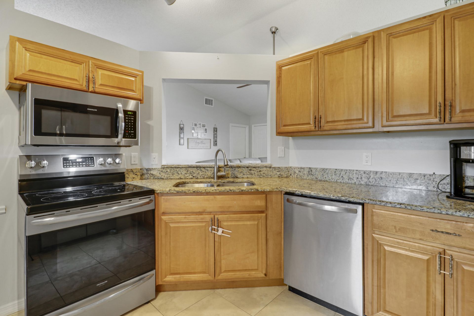
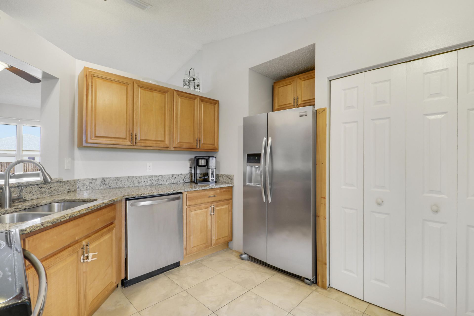
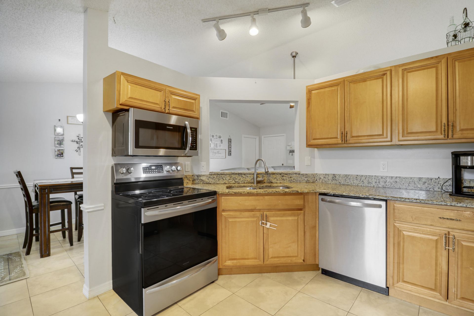
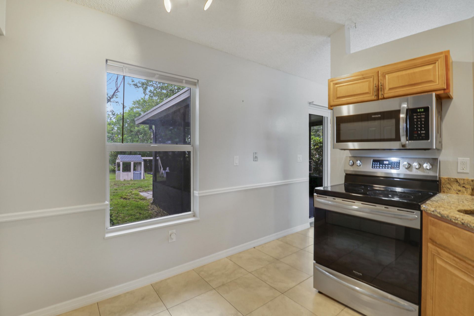
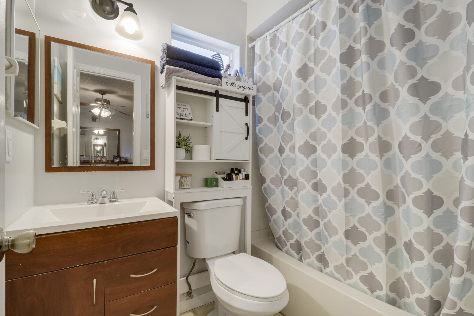
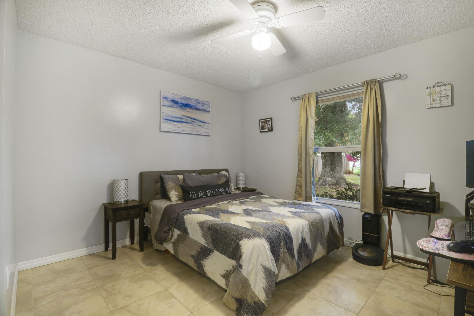
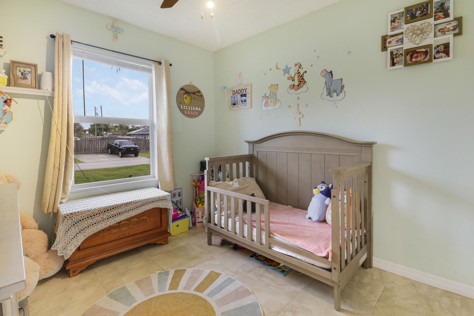
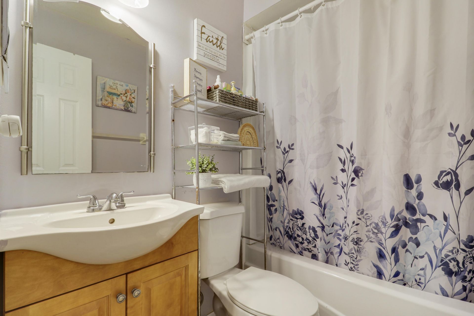
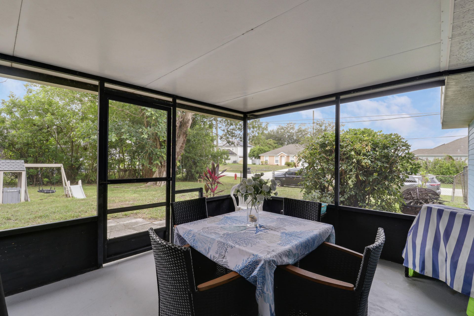
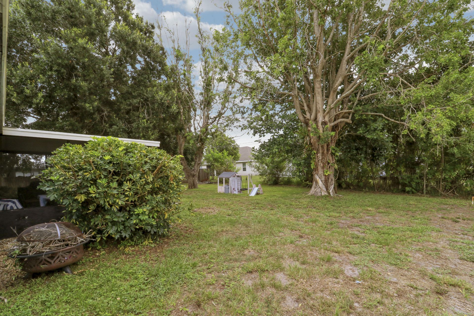
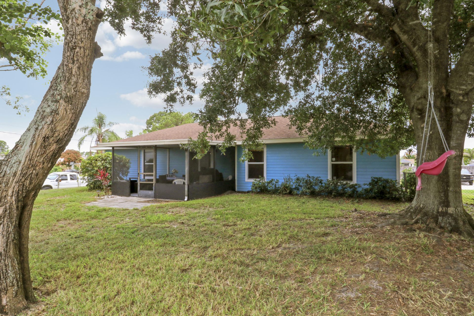
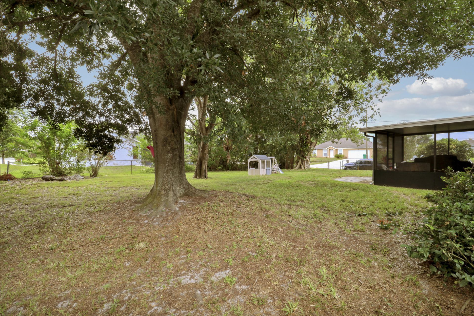
Move-in ready and packed with valuable upgrades, this 3-bedroom, 2-bath, 2 car garage home in Port St. Lucie sits on a large fenced corner lot with no HOA and features major improvements like: complete Impact glass windows, a brand-new GE electrical panel (2025), a new pre-wire for a generator, 2020 HVAC, and a 2022 water heater. Inside, you'll find tile flooring throughout, vaulted ceilings and a split plan layout designed for comfortable everyday living. The kitchen features granite counterto...

View More

Property Summary

MLS Number: B26039858
Status: Active
Days on Market: 33
Subdivision: PORT ST LUCIE SECTION 34
County: Saint Lucie
Bedrooms: 3
Total Square Feet: 1,664
Price Per Sq. Ft.: $210
Style: Ranch
New Constuction: No
Waterfront: No
Property Type: Residential - Single Family
Cooling: Central Air, Electric
Fenced: Yes
Garage: 2 car attached
Heating: Central, Electric
Lot Size: 0.27 Acres
Roof Type: Composition, Shingle
Stories: 1.0
Taxes: $1,888
Year Built: 1990

Featured Amenities

Cathedral Ceiling(s)
Pantry
Vaulted Ceiling(s)
Bedroom Layout - Split

Property Details

Appliances: Electric Water Heater, Dryer, Dishwasher, Electric Range, Microwave, Refrigerator, Water Heater, Washer
Days on Site: 33
Exterior: Frame
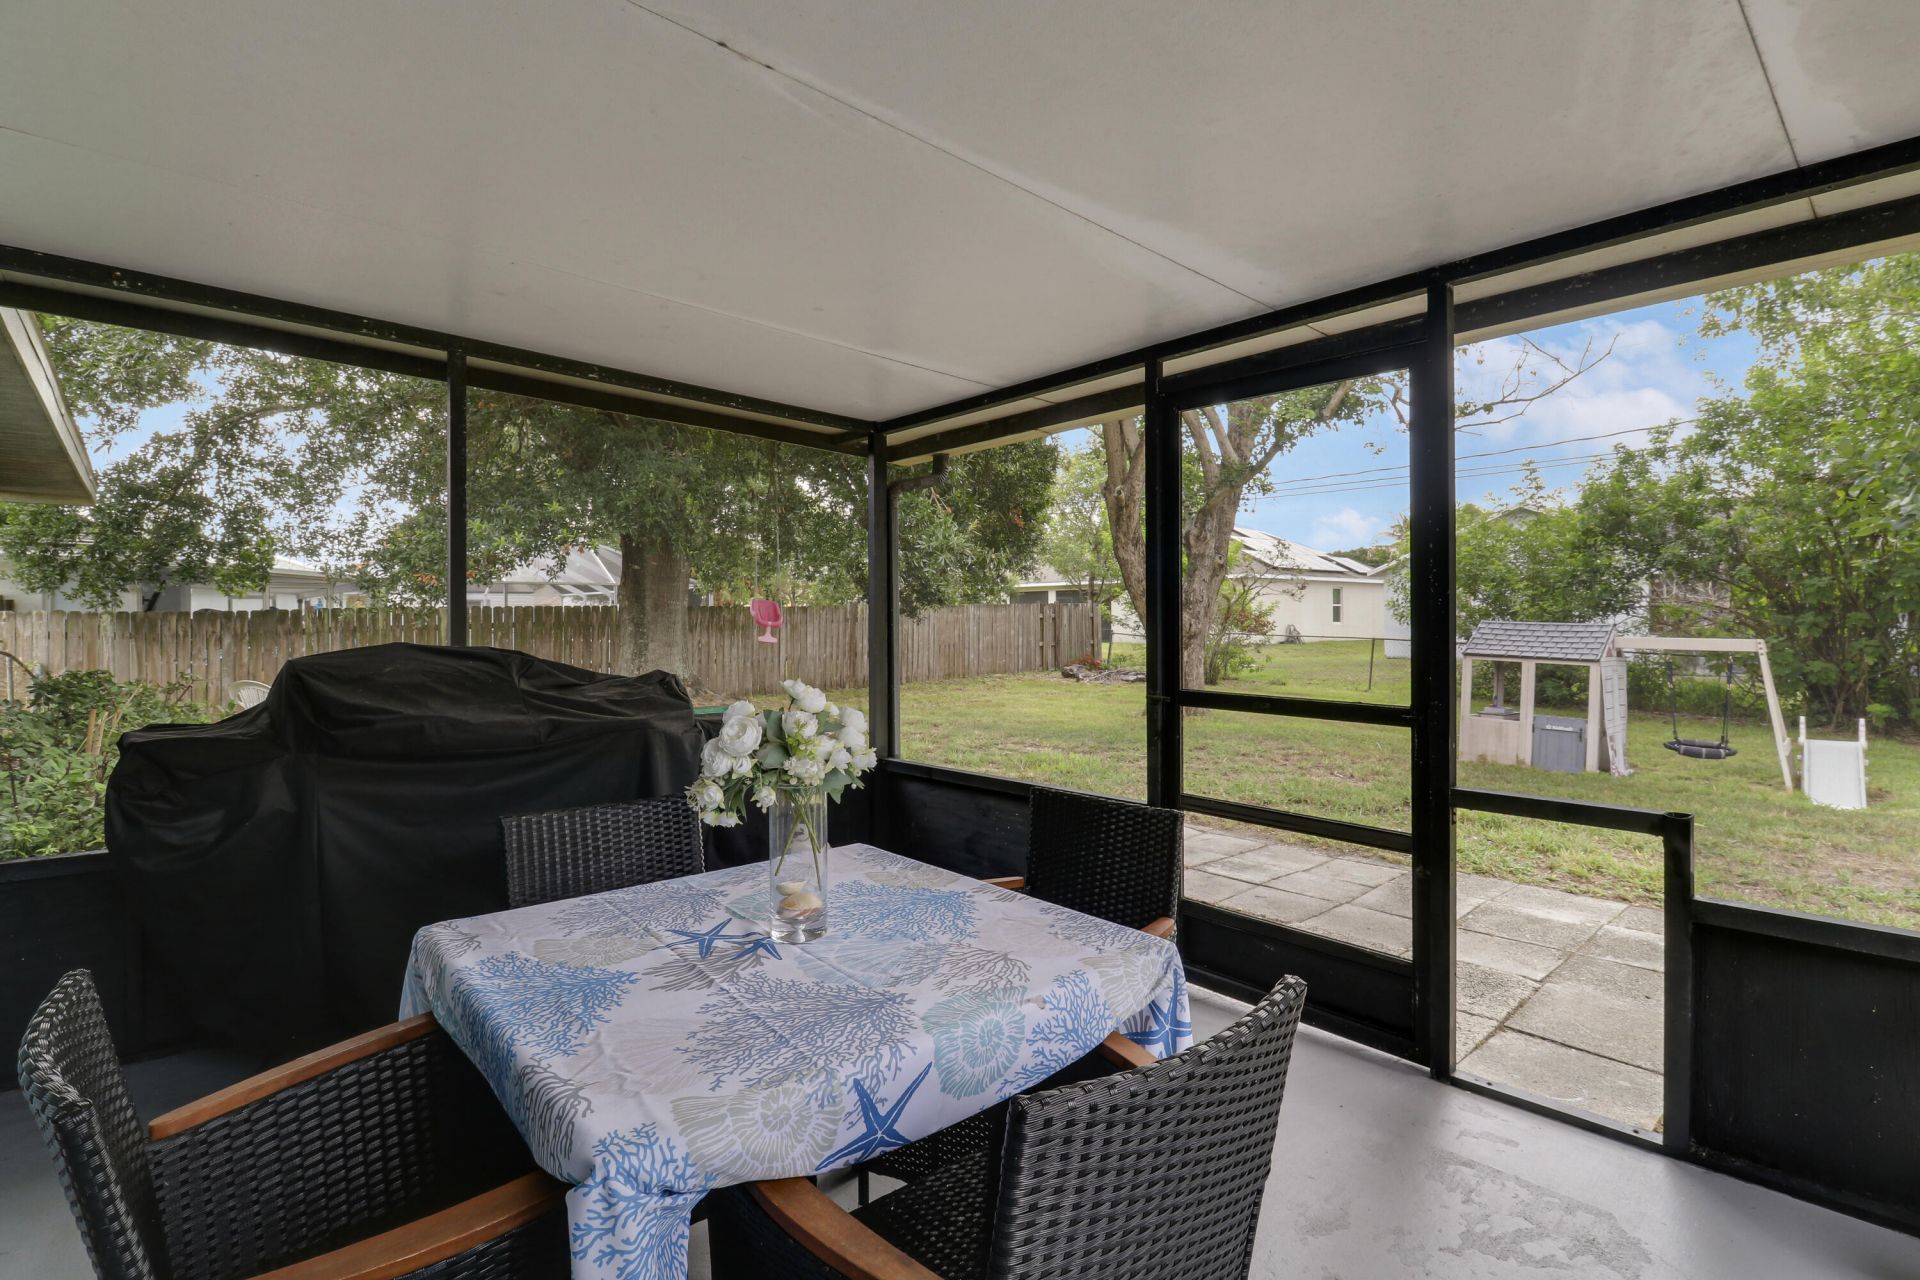
Fencing: Back Yard, Fenced, Full
Flooring: Tile
Furnished: Unfurnished
Guest House Y/N: No
Home Style: Ranch
Laundry: In Garage, Main Level
Lot: Corner Lot
Lot: Corner Lot
Parcel#: 342066505780004
Parking: Driveway, Garage, Attached Garage
Parking Notes: Driveway, Garage, Attached Garage
Patio/Porch: Patio - Covered, Porch - Screened, Patio, Porch
Pets Allowed: Yes, No Restrictions
Restrictions: No Restrictions
Sewer: Public Sewer
Special View Info: Garden
Sprinkler: Well Sprinkler
SQFT Living: 1076
Structure Type: House
Total Rooms: 7
Utilities: Cable Available, Electricity Connected, Sewer Available, Water Available
Water: Public
Waterfront Features: None
Windows: Storm Window(s), Sliding
Construction: Frame

Room Sizes

Living Room: 14 X 15 Level First
Dining Room: 10 X 11 Level First
Kitchen: 9 X 10 Level First
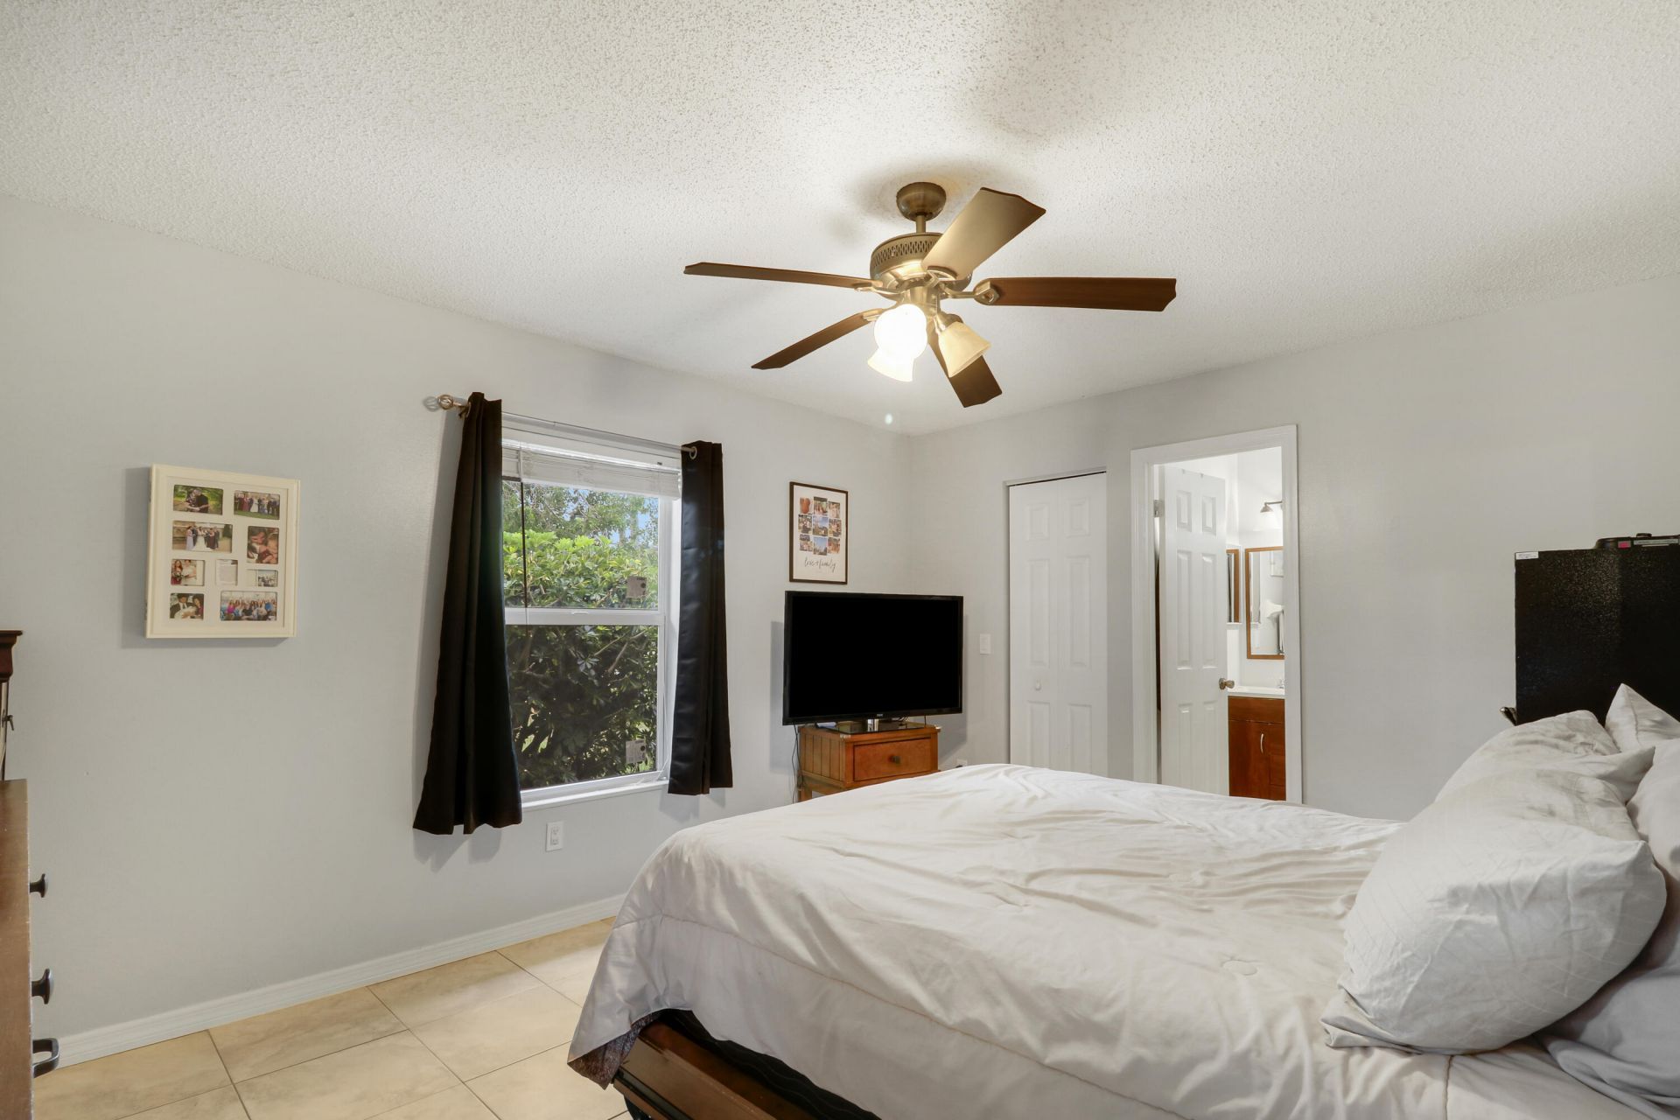
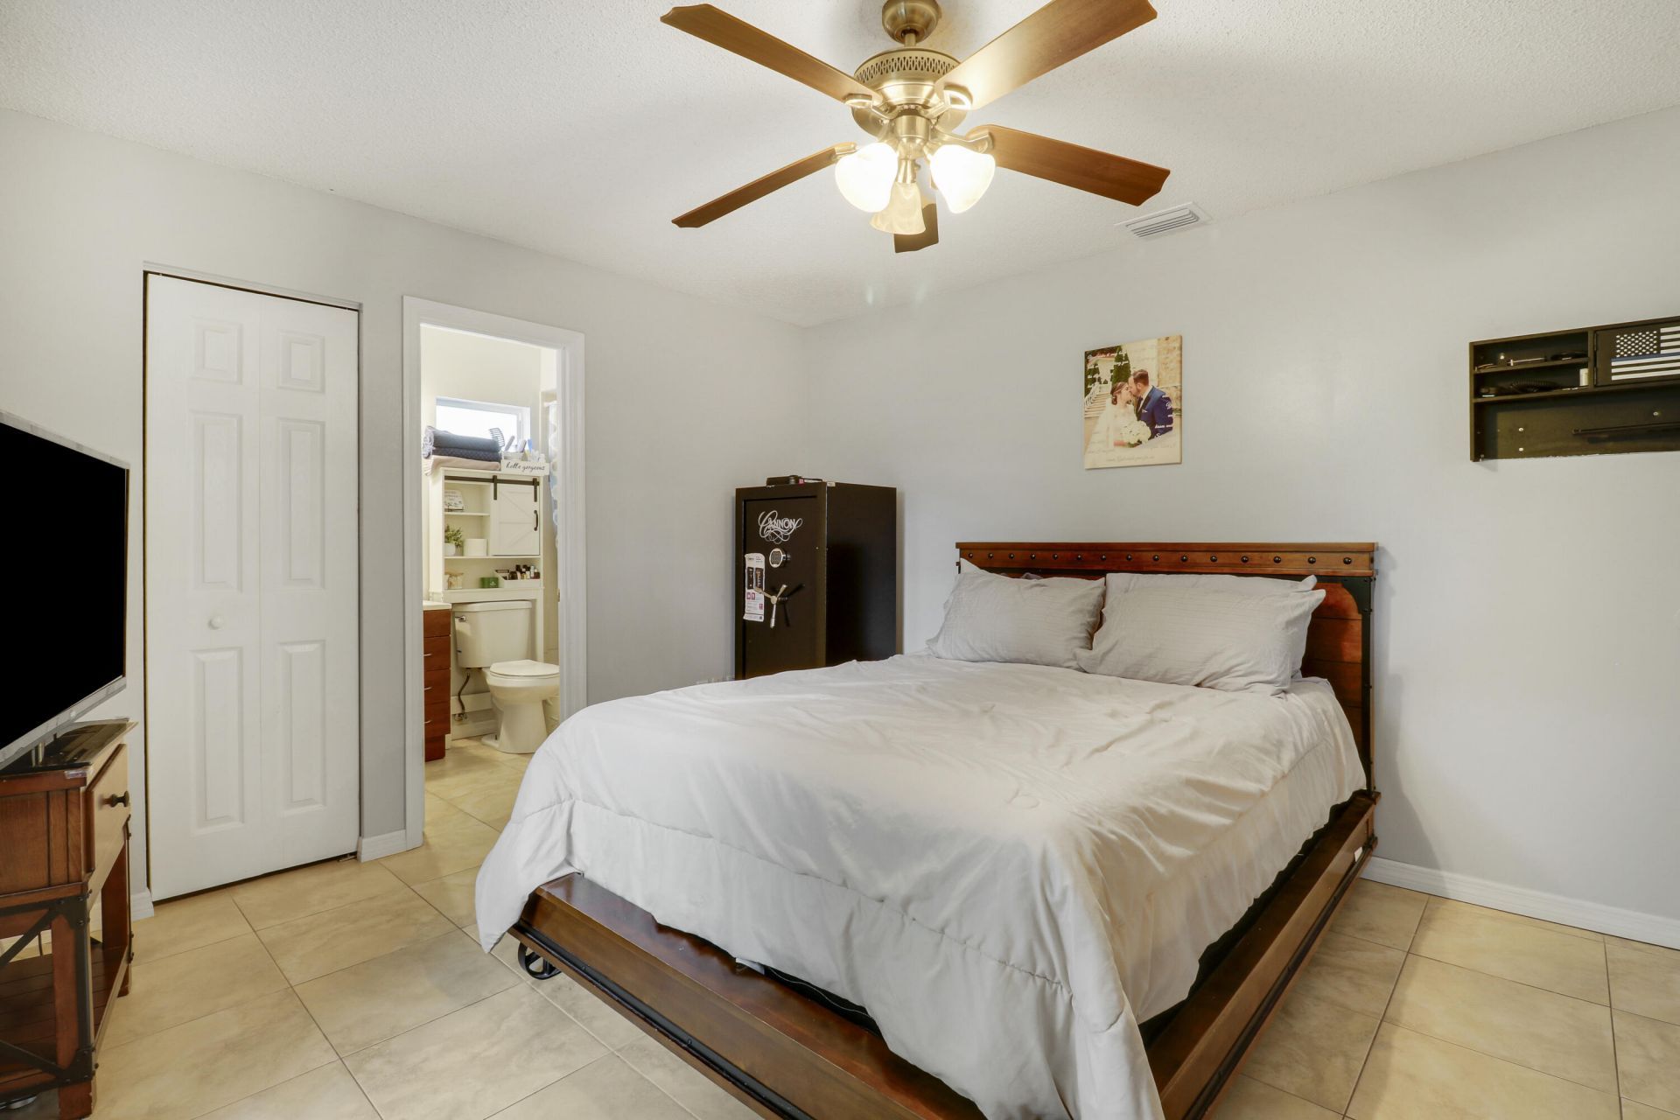
Primary Bedroom: 11 X 13 Level First
Bedroom 2: 11 X 11 Level First
Bedroom 3: 11 X 11 Level First

Neighborhood Information

Neighborhood Map

Neighborhood Hero

Neighborhood Highlights

Neighborhood Characteristics

Neighborhood Market Trend

Neighborhood Schools

Courtesy of

Agency Name: Keller Williams Realty Of The Treasure Coast
Agent Name: Erin Duke-Warren PA
Agency Phone: 772-419-0400

agent picture

Presented by

Agent Name: Suzanne Reed
Agent Phone: 561.220.6028
Agency Title: Illustrated Properties
Request Info

IDX logo

Suzanne Reed
ipre.com
Agent Cell:
561.762.7877
Office Phone:
561.793.2300

Mortgage Calculator

%
years/fixed
yearly
yearly (est.)

Estimated Payment

$ 1,972.76 Principal & Interest $1,713.64 Property Tax $157.33 Homeowner's Insurance $101.79
Mortgage Logo

Login to My Illustrated Account

Pixel